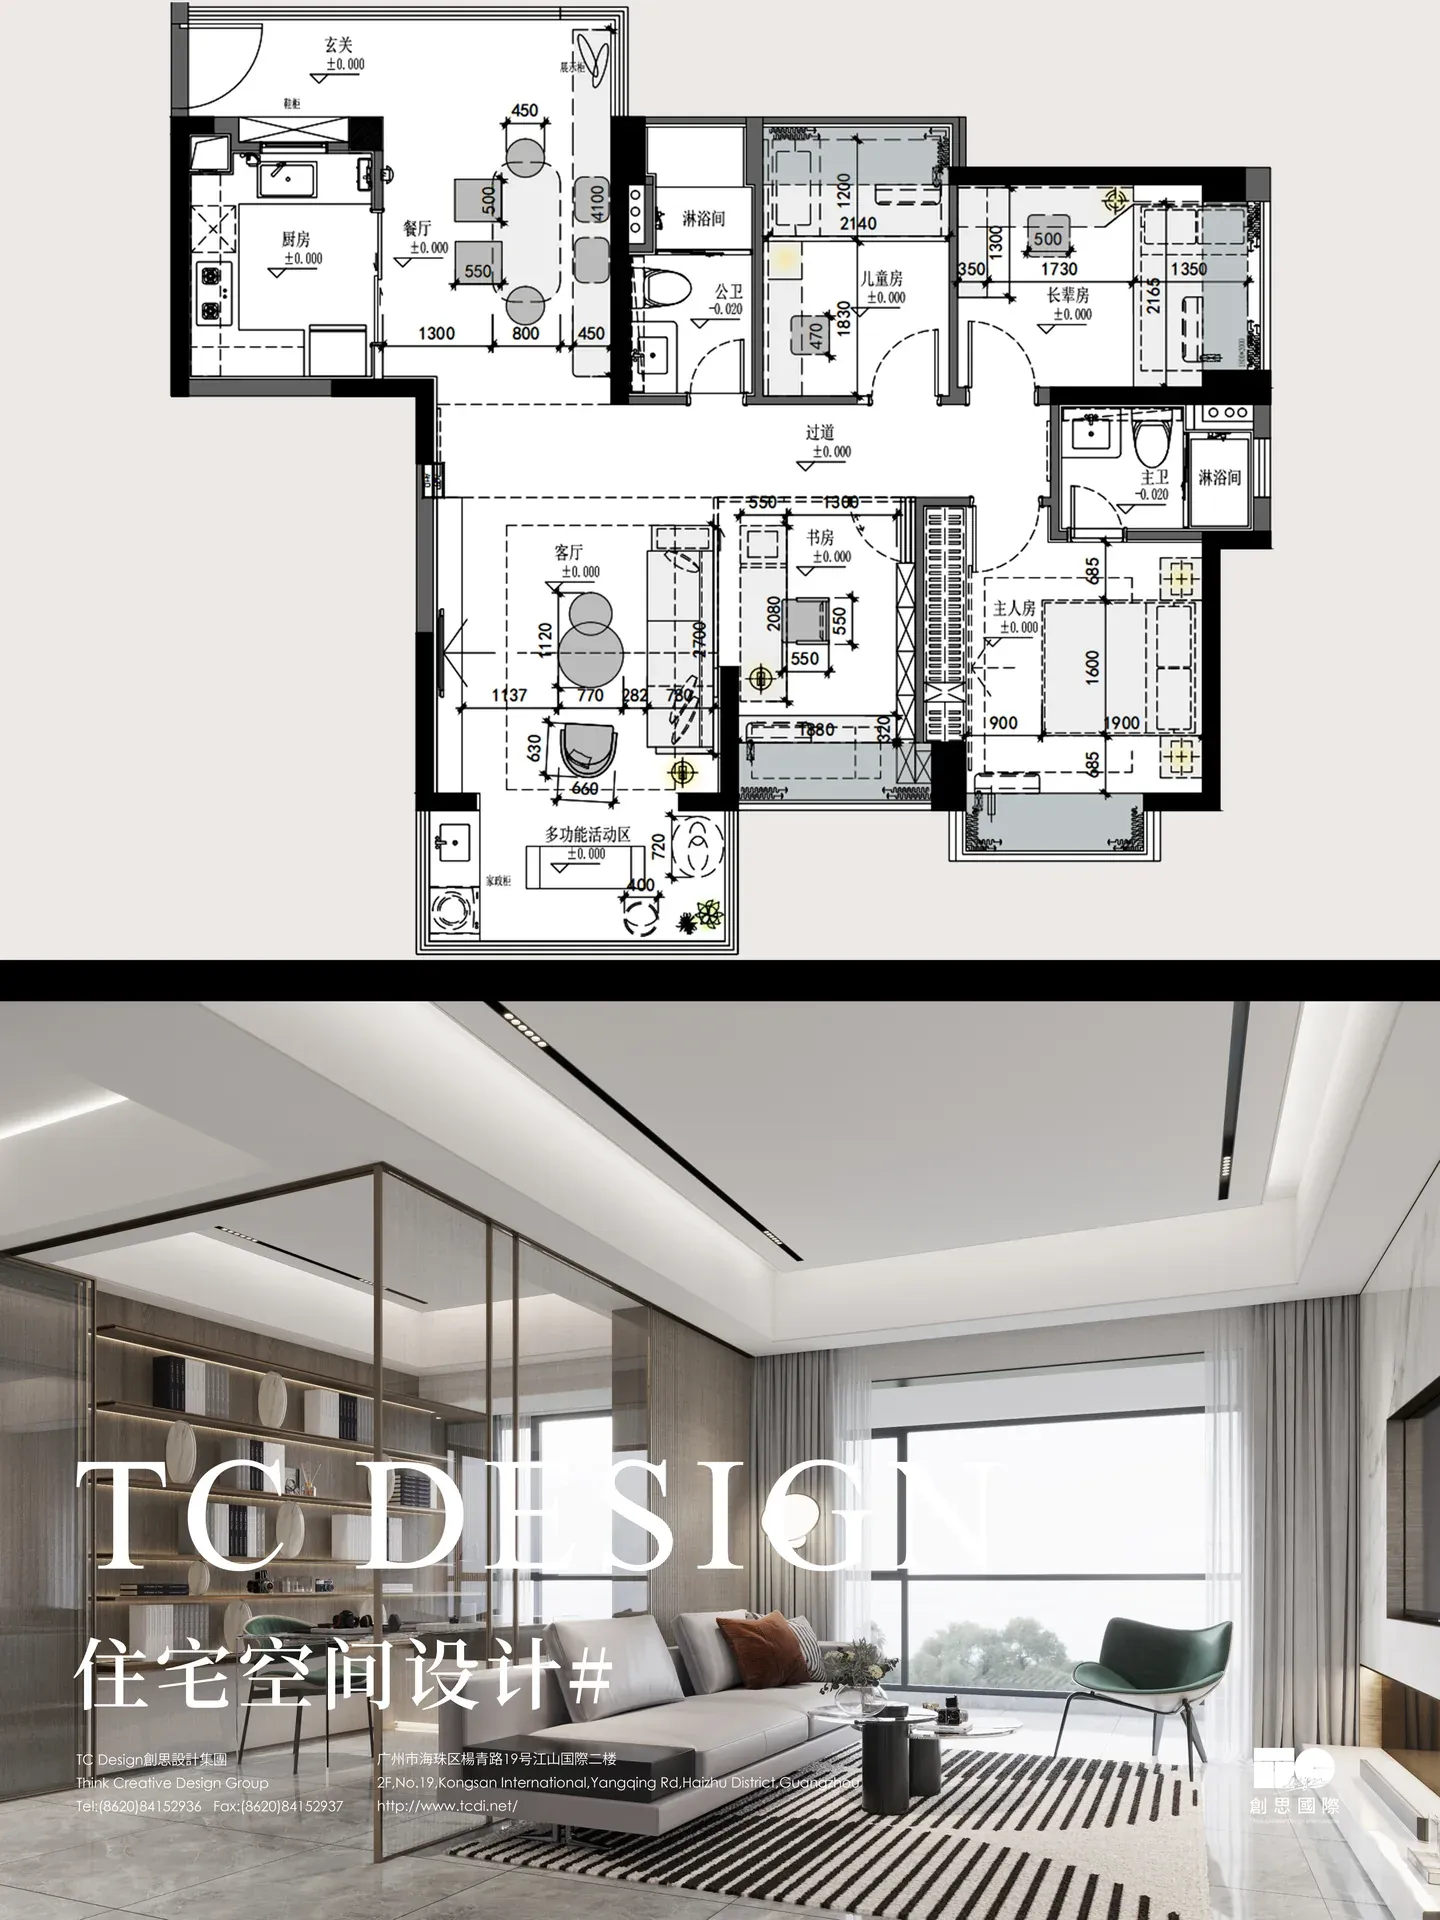
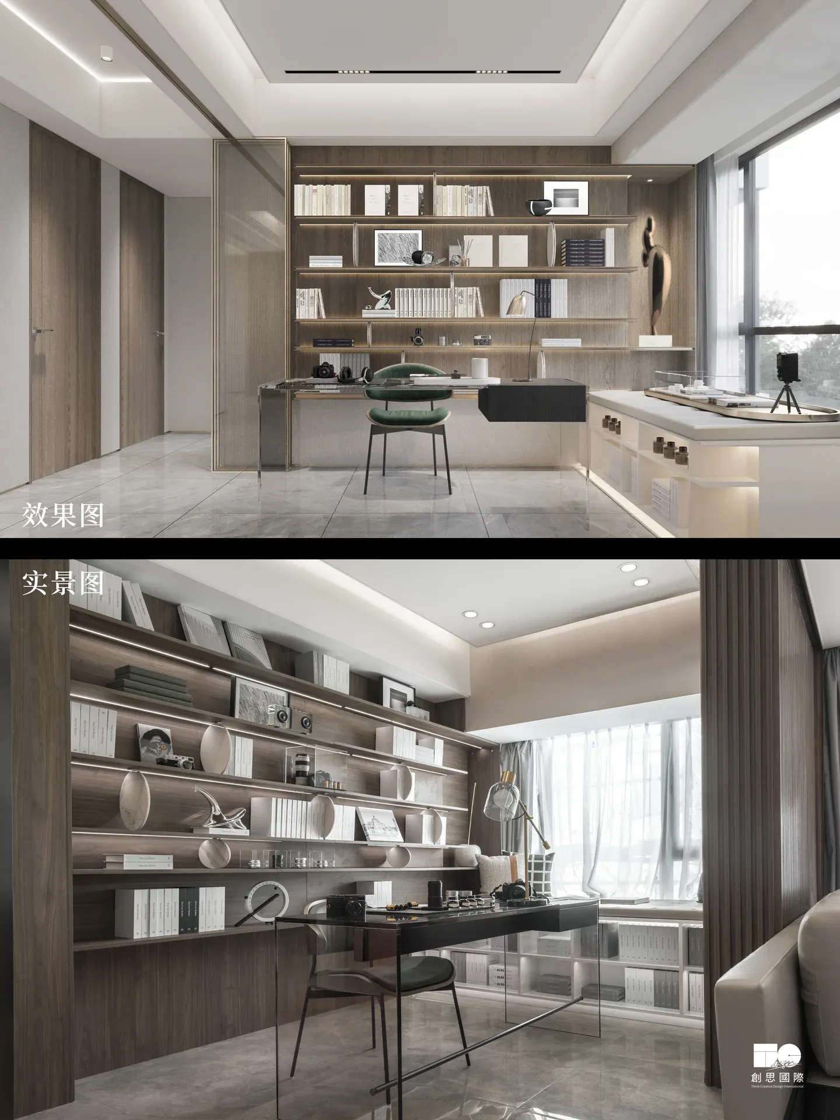
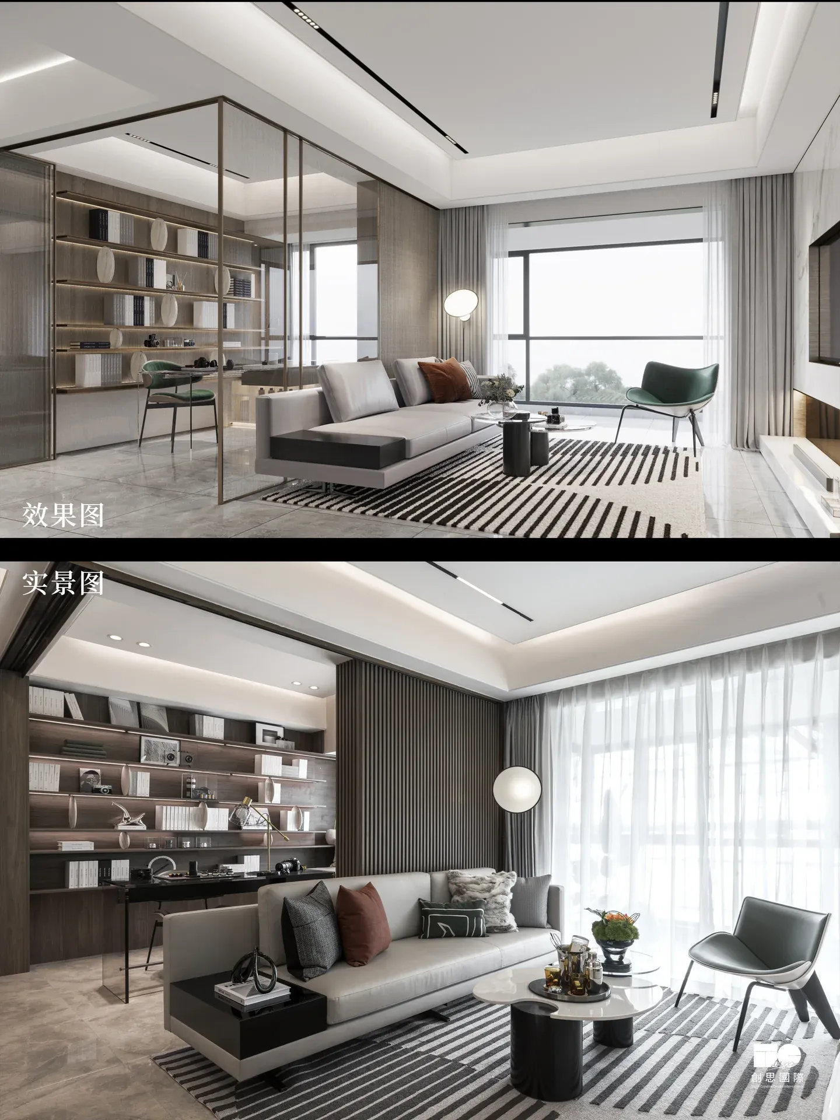
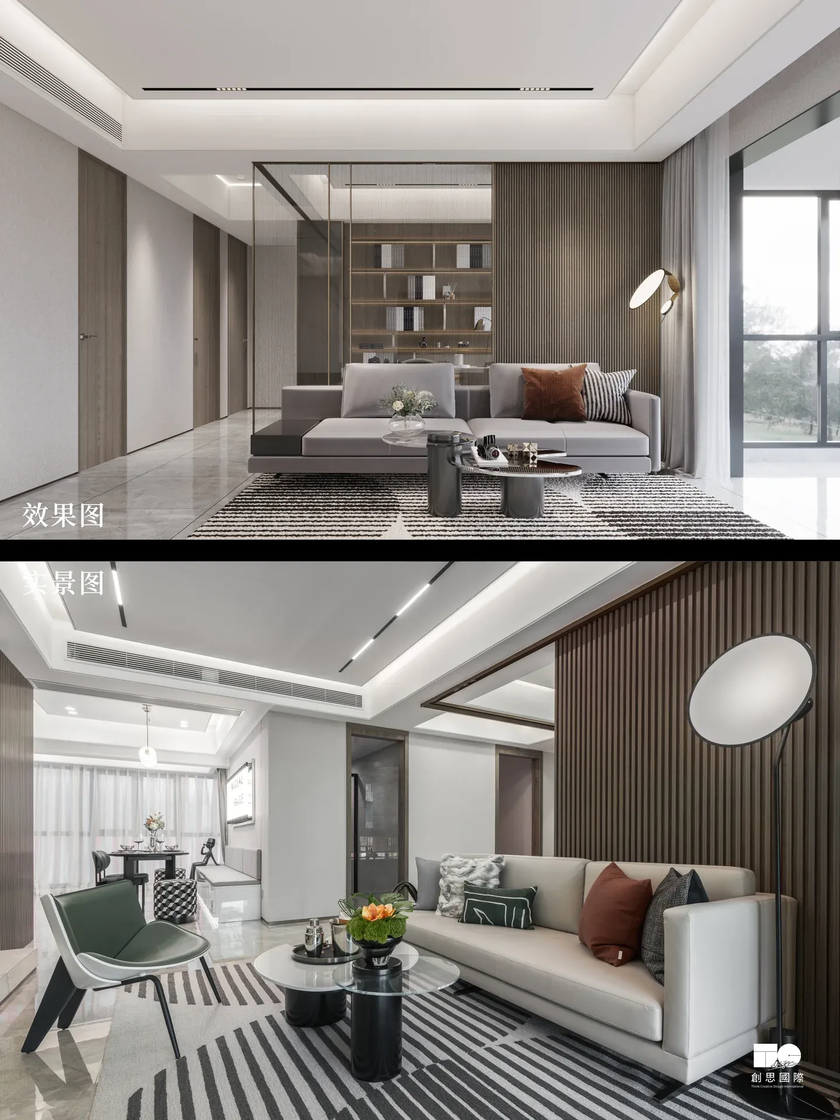
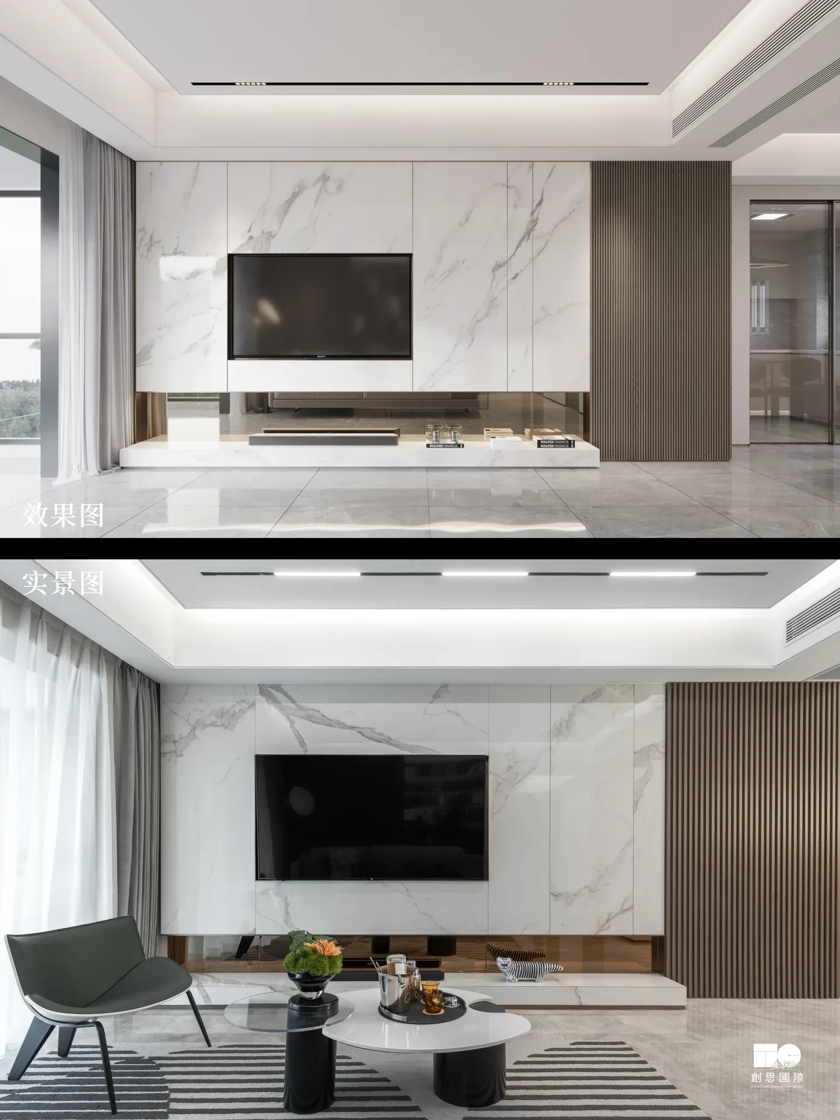
The 94-square-metre apartment is reorganised into four rooms, two living areas and two bathrooms. Removing selected non-load-bearing partitions connects the study with the living room, while glass partitions maintain visual openness and allow a parent to work while keeping children in view. Continuous wall and cabinet treatments between the study and main bedroom reinforce the sense of space.
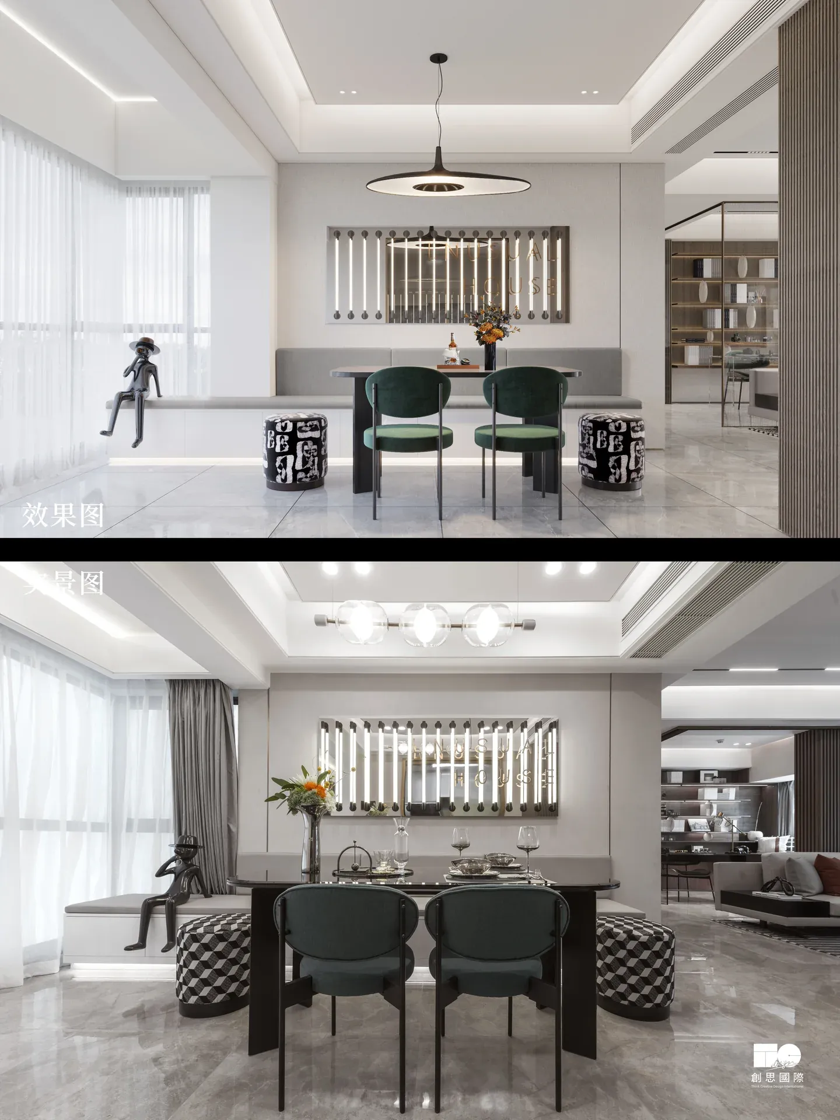
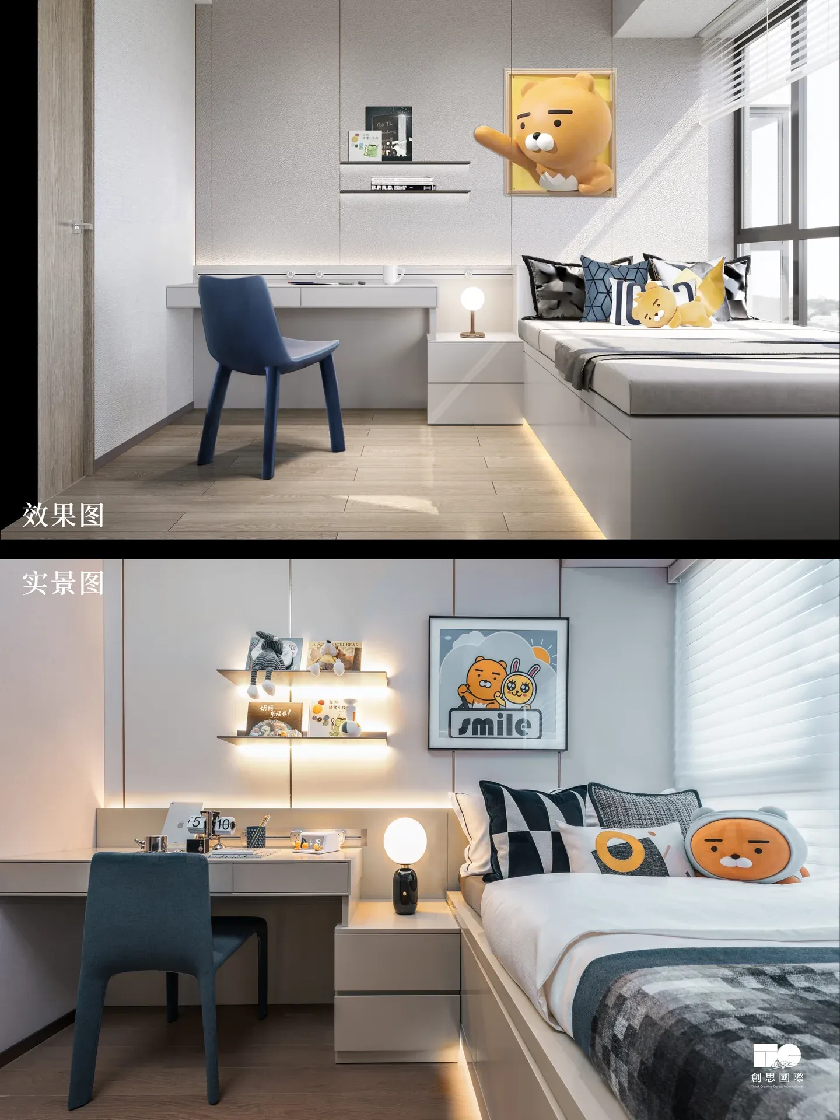
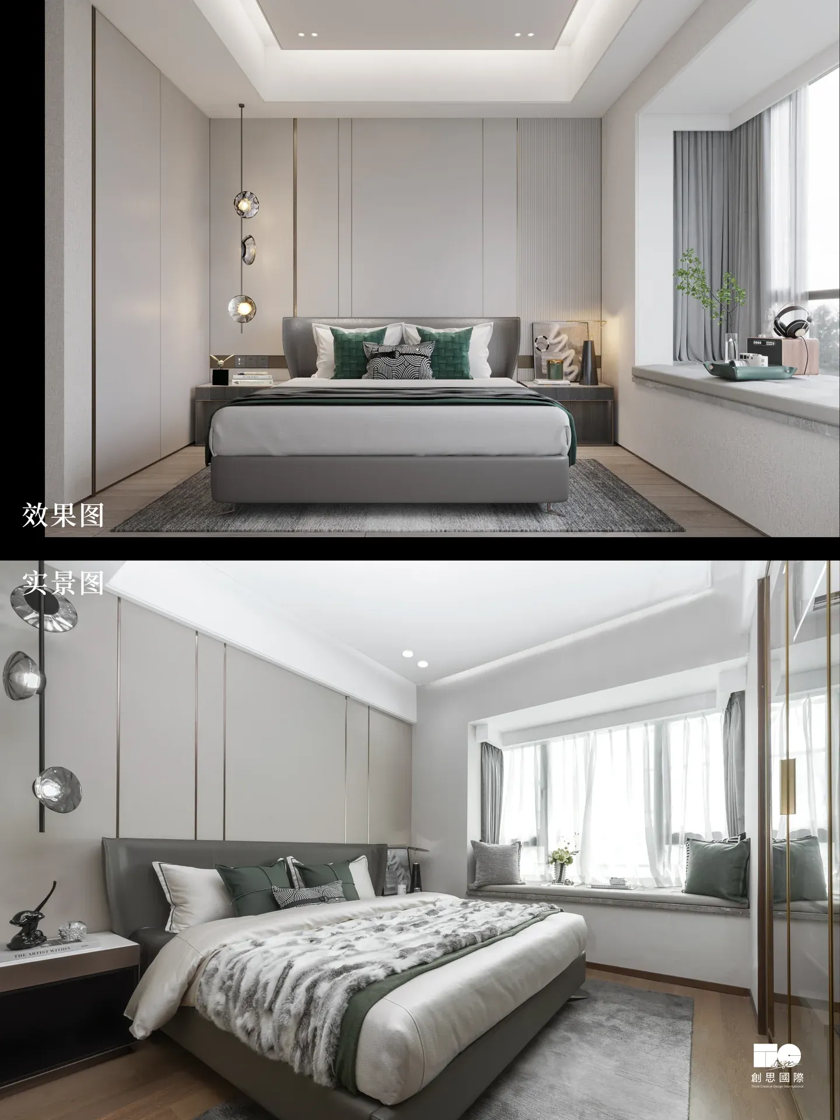
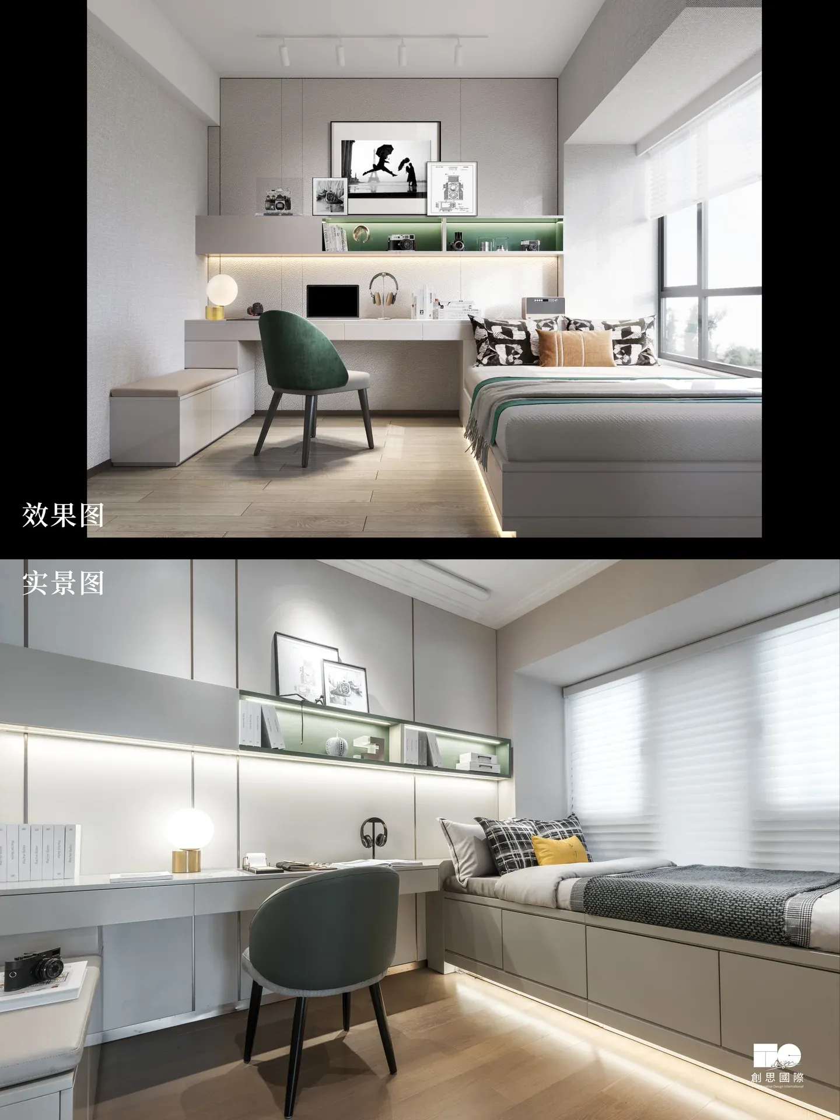
Suspended cabinets and raised tatami-style platforms expand storage. Banquette seating in the dining area provides storage below and cushions above. Extended window-bay platforms serve children's and older family members' rooms, and the study's window bay can become a reading corner or an additional sleeping area for visitors.
Flexible uses allow the study to become a guest room and the dining space to accommodate family activities. Magnetic track lights and light strips create layered illumination. The balcony combines utility storage, a pet area and a planted wall.